
BEDS3
BATHS2 full
SQUARE FEET1,947
MLS#OM729623
STATUSActive
PROPERTY TYPEResidential - Mobile Home
SUBDIVISIONCRYSTAL RIVER HIGHLANDS
Property Description
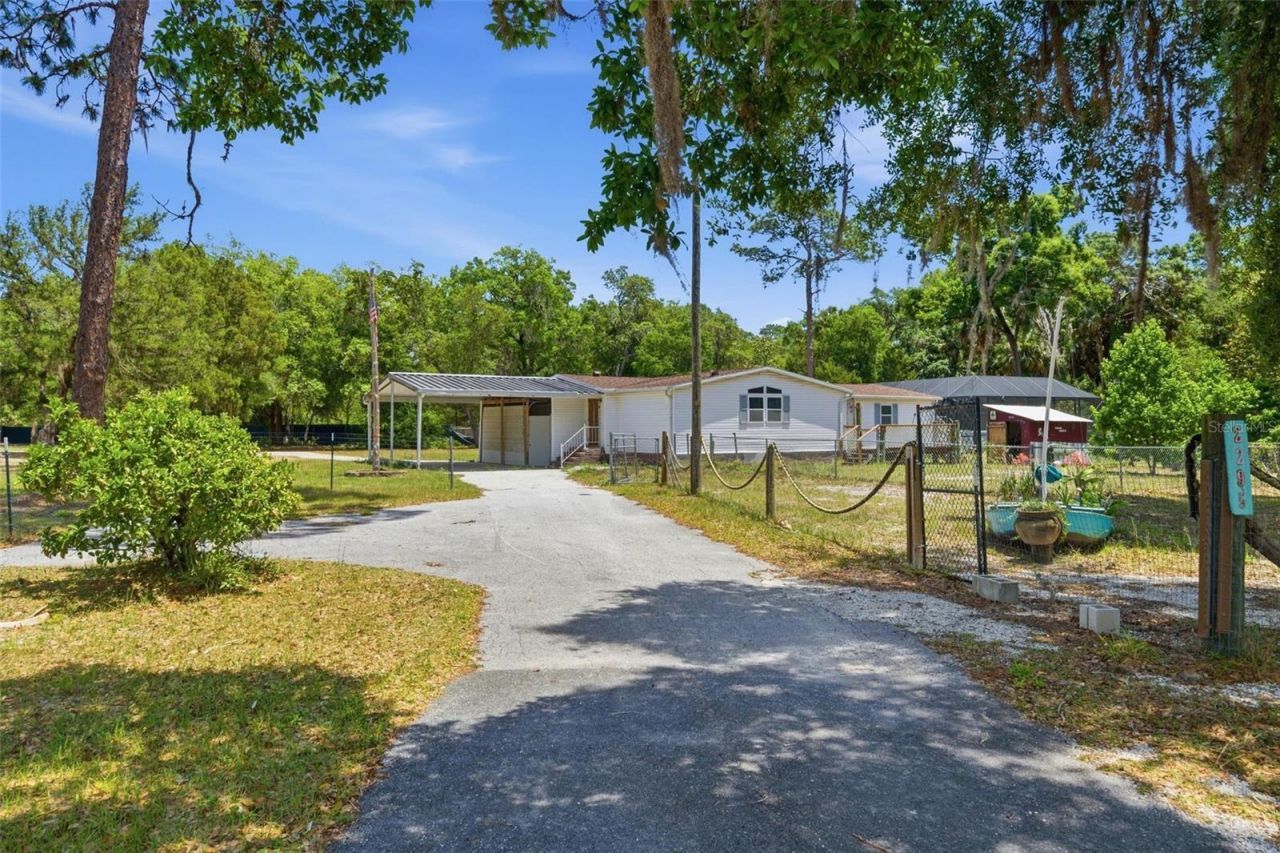
Homosassa!!! 3-bedroom 2 bath triple wide mobile home situated on a beautiful 2.32-acre corner lot, huge kitchen that's truly the heart of the home-complete with abundant cabinetry, counterspace, a center island, pantry, and a cozy eat-in area. You'll also find a formal dining room and a comfortable living room, for entertaining or relaxing. Two sets of sliding glass doors lead out to a deck and a smaller chain-link fenced area, good for pets or a garden space. The property is fully fenced with post and wire and includes impressive outdoor amenities such as a 20x30 metal garage with two roll-up doors and an entry door, a 6x12 utility building, and an attached carport with storage area. Enjoy Florida living with a 21x32 above-ground screened pool. Major updates include a 2021 roof and a 2024 HVAC system, giving peace of mind to the new owner. The home is serviced by city water and septic, with an additional well for irrigation. Conveniently located just 2 miles from shopping and restaurants, this property offers easy access to everything you need while still embracing the tranquility of the Nature Coast-where you can enjoy nearby water activities, hiking, biking, and horseback riding. This property truly offers the best of space, comfort, and outdoor living-don't miss your chance to make it yours! Seller is open to buyers' concessions for interest rate buy down or closing costs
Property Features
Property Type: Residential - Mobile Home
Cooling: Central Air
Fenced: Yes
Garage: 3
Heating: Central, Electric
Lot Size: 2.32 Acres
Roof Type: Shingle
Stories: 1.0
Taxes: $1,088
Year Built: 1994
Amenities
Ceiling Fans(s)
Eat-in Kitchen
Open Floorplan
Primary Bedroom Main Floor
Split Bedroom
Walk-In Closet(s)
Window Treatments
Private Yard
Storage
Feature Descriptions
Additional Rooms: Formal Dining Room Separate, Formal Living Room Separate, Inside Utility
Appliances: Dishwasher, Dryer, Refrigerator, Washer
Days on Site: 1
Directions: Hwy 19S, (L) Longfellow, (R) Stonebrook, first house on left on corner of Stonebrook & Longfellow
Exterior: Vinyl Siding
Fencing: Wire
Flood Zone Code: AE*
Flooring: Laminate, Tile
Foundation: Block
Garage Dimensions: 20x30
Home Warranty Y/N: No
Listing Terms: Cash, Conventional, FHA, VA Loan
Lot: Cleared, Corner Lot, Level, Paved, Zoned for Horses
Lot Dimensions: 2.32
Number of Septics: 1
Number of Wells: 1
Other Equipment: Private Yard
Other Structures: Shed(s), Workshop
Ownership: Fee Simple
Parking: Boat, Circular Driveway, Covered, Ground Level, Parking Pad, RV Access/Parking
Parking Notes: Boat, Circular Driveway, Covered, Ground Level, Parkin
Patio/Porch: Deck
Pool: Above Ground, Auto Cleaner, Screen Enclosure
Property Attached Y/N: No
Property Sub-Type: Manufactured Home
Sewer: Septic Tank
Showing Instructions: Supra Lock Box, Go Direct
Special Sale Provisions: None
Swimming Pool: Yes
Utilities: Cable Connected, Electricity Connected, Sewer Connected, Water Connected
Vegetation: Mature Landscaping
Water: Well
Water Access Y/N: No
Zoning: LDRMH
Local Schools
High School: Crystal River High School
Middle School: Crystal River Middle School
Elementary School: Rock Crusher Elementary School
Listed By / Shown By
Listed By
Agency Name: REMAX REALTY ONE
Agency Contact: 352-795-2441
Shown By
Agent Name: Anderson Welch
Agent Phone: (386) 852-1151
Agency Title: Adams Cameron & Co. REALTORS

Estimate Your Payment
Estimated Payment
$ 1,915.24 per month $1,729.79 Principal & Interest $90.67 Property Tax $94.79 Homeowner's InsuranceChange Payment Information

Member Participants (and their affiliated licensees, if applicable) shall indicate on their websites that IDX information is provided exclusively for consumers’ personal non-commercial use, that it may not be used for any purpose other than to identify prospective properties consumers may be interested in purchasing, that the data is deemed reliable but is not guaranteed by MLS GRID, and that the use of the MLS GRID Data may be subject to an end user license agreement prescribed by the Member Participant’s applicable MLS if any and as amended from time to time. MLS GRID may, at its discretion, require use of other disclaimers as necessary to protect Member Participant, and/or their MLS from liability.
Based on information submitted to the MLS GRID. All data is obtained from various sources and may not have been verified by broker or MLS GRID. Supplied Open House Information is subject to change without notice. All information should be independently reviewed and verified for accuracy. Properties may or may not be listed by the office/agent presenting the information.
Privacy Policy / DMCA Notice / ADA Accessibility


This site is hosted, designed and copyright
© 1994 - 2026 by
Delta Media Group, Inc. -- Patent Pending --
2295 S Stonebrook Drive | MLS# OM729623
This single family home located at 2295 S Stonebrook Drive , Homosassa, FL 34448 is currently listed for sale with an asking price of $325,000. This property was built in 1994 and has 3 bedrooms and 2 full baths with 1947 sq. ft. S Stonebrook Drive is located in the CRYSTAL RIVER HIGHLANDS subdivision. Search CRYSTAL RIVER HIGHLANDS real estate on andersonwelch.adamscameron.com today.